Ottawa basement bathroom plumbing: drains, pumps, and permits
Planning an Ottawa basement bathroom? Understand below-grade drainage, ejector pumps, backwater protection, moisture, venting, access, permits, and the questions to ask before finishing the floor or ceiling.
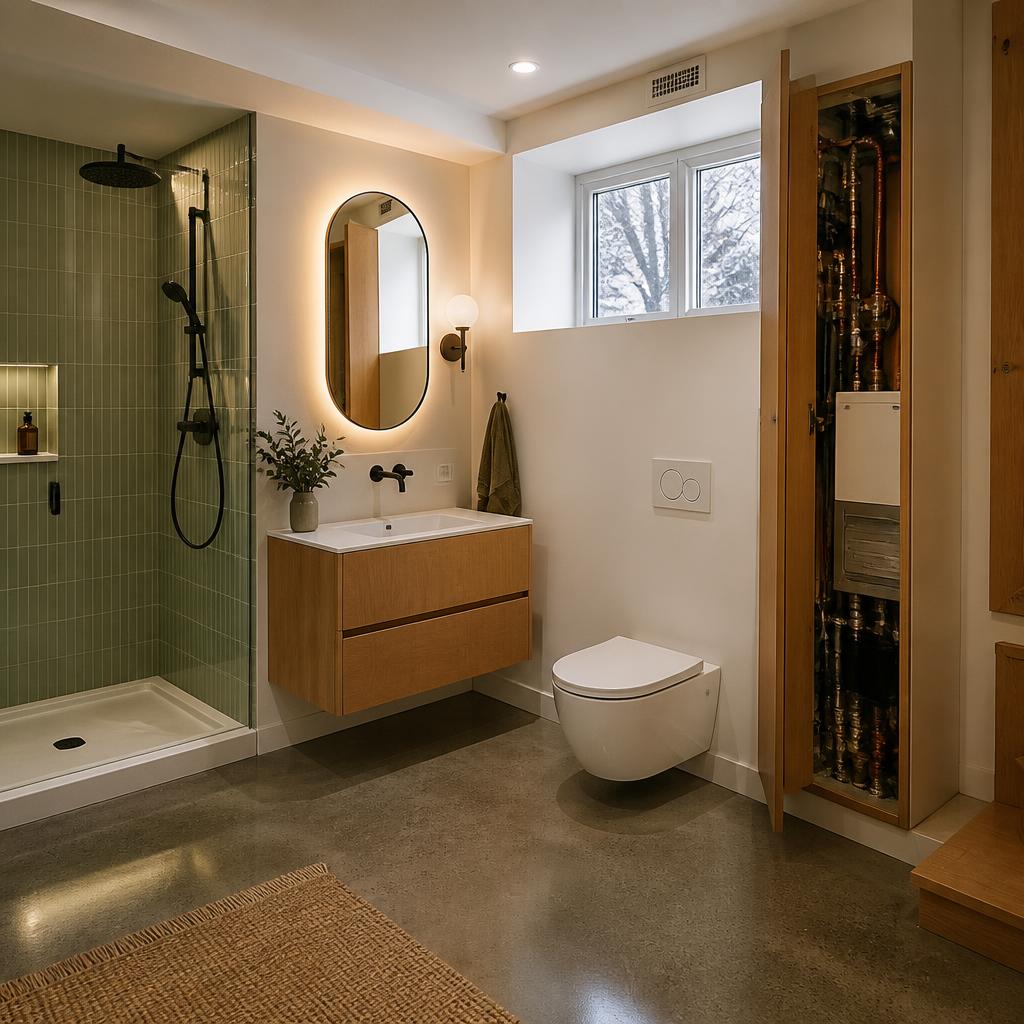
A basement bathroom can turn unused space into a genuinely useful room, but the plumbing plan has to work against gravity, moisture, structure, and the existing sewer route. Before choosing tile or a compact vanity, find out how wastewater will leave the room, where a pump or protective device may belong, how the system will be serviced, and which parts of the project need current approval.
A basement bathroom begins with where the water can go.
The most important question in an Ottawa basement bathroom renovation is not which compact toilet looks best. It is whether the existing drainage system can receive the new fixtures at the right elevation, with the right venting, protection, access, and approvals. Some basements have rough-in stubs waiting under a cap; others have no practical gravity route at the proposed location. A rough-in is a clue, not a guarantee that every future layout is simple.
Below grade, wastewater cannot always travel away from a fixture by gravity. The finished floor may sit lower than the building drain or municipal sewer connection. The bathroom may need a sewage ejector basin and pump, or the plan may need to move closer to an existing drain path. The exact answer depends on elevations, existing systems, fixture group, and current requirements. It should be established before the slab is cut or a finish package is priced as if the route were known.
This is why an Ottawa basement bathroom should be planned alongside the wider Ottawa basement renovation guide, not as a standalone fixture purchase. The room’s purpose, moisture history, ceiling services, safe exit, mechanical equipment, insulation, and access all affect the plumbing work. A small bathroom can become a large coordination point when every pipe has to share a low ceiling and a finished floor.
Gravity is helpful. When it is not enough, the pump becomes a system.
A below-grade bathroom may drain by gravity if the fixture outlets can connect to the building drain with the required slope and clearances. That is the simplest idea, but “there is a drain nearby” is not the same as “this fixture can connect to it.” The pipe size, elevation, route, access, venting, floor construction, and other fixtures using the branch all matter. Have the route mapped before deciding whether a raised platform, relocated fixture, or slab opening is part of the plan.
When gravity cannot do the job, a sewage ejector system can collect wastewater in a sealed basin and pump it up to a suitable gravity drain. The basin, pump, check valve, vent, alarm, electrical supply, access cover, discharge route, and service space all become part of the bathroom’s long-term operation. This is not a magic box hidden under the vanity. It is a piece of equipment that needs correct installation, future access, and a plan for what happens during a power interruption or pump failure.
Ask where the basin will be located, how it will be reached later, how the vent is routed, what fixtures discharge into it, and what the maintenance procedure is. If a pump is required, ask whether the proposal includes the full system or only the visible bathroom connections. Compare noise, access, alarm visibility, replacement parts, and backup considerations as well as the initial installation. The room will feel more reliable when the service story is as clear as the finish story.
| Possible arrangement | What to understand | Why it affects the room |
|---|---|---|
| Gravity drain | Elevation, slope, pipe route, venting, access, and inspection requirements. | May keep equipment simpler but can limit fixture location and slab layout. |
| Sewage ejector system | Basin, pump, vent, discharge, check valve, alarm, power, and service access. | Adds equipment and coordination that must remain accessible after finishing. |
| Relocated bathroom | Distance to a workable drain and the impact on the rest of the basement plan. | A small move can avoid a difficult slab cut or create a better ceiling route. |
| Existing rough-in | What the stub actually serves, its elevation, condition, and how it was installed. | A capped pipe is evidence to investigate, not a complete design. |
A basement bathroom should be planned with water coming back, too.
Basement plumbing has two directions of risk: water entering from the ground or building envelope, and wastewater or storm flow moving back toward the house. A bathroom renovation cannot solve every flooding condition, but it can make the risk visible before new flooring and drywall make access harder. Record past water events, sump-pump history, floor-drain behaviour, sewer odours, downspout patterns, grading, and any protective devices already in place.
A backwater valve may be part of a home’s protective plumbing conversation, but its suitability, location, maintenance, and relationship to the drainage system must be confirmed for the actual property. A valve is not a replacement for good site drainage, a working sump system, or a complete moisture investigation. The City of Ottawa’s protective-plumbing information is a useful starting point for understanding the local program and current requirements; confirm eligibility, devices, and rebate details directly because programs change.
If a sewage ejector system is installed, ask how its discharge line is protected and maintained. Ask whether the check valve and cleanout are reachable, where the alarm can be heard, and what the household should do if the pump stops. These are not dramatic questions; they are the ordinary operating instructions that make below-grade rooms less mysterious. Include a labelled shutoff and service plan in the project records rather than relying on memory after the ceiling is finished.
Commercial resource note — when the basement scope needs a field assessment, residential plumbing help in Ottawa can be one local trade resource to research; the service site is plumbingnow.ca. Treat any directory or service page as a starting point and verify current qualifications, insurance, scope, and responsibility before hiring.
Every cut through a basement slab changes more than the plumbing route.
Adding or moving basement bathroom plumbing can involve opening the concrete slab, working near footings or foundation walls, changing floor height, and rebuilding a waterproofed finish. Before anyone cuts, ask where the building drain, footing, foundation waterproofing, radon mitigation components, under-slab services, and structural elements are understood. A drain route that looks short on a plan may not be appropriate once the whole section is considered.
Moisture is part of the plumbing brief even when the bathroom has no visible leak. Check for damp smells, staining, efflorescence, cracks, condensation, past seepage, sump discharge, and seasonal changes. A new bathroom can add warm, humid air to a space that already has a delicate moisture balance. The plan should coordinate insulation, air sealing, ventilation, wall assemblies, flooring, and access instead of placing a sealed finish over an unresolved condition.
Finished-floor height matters. A raised shower base, pipe enclosure, platform, or new slab build-up can affect door swings, toilet height, transitions, stair landings, ceiling clearance, and accessibility. If the goal is a comfortable or aging-in-place bathroom, resolve the floor assembly early. “We can make it work” is not a dimension. Ask to see the relationship between the drain, waterproofing, finished floor, and threshold before the materials are ordered.
- Document moisture history and seasonal changes before demolition.
- Confirm the proposed slab route in relation to footings, foundation walls, and known under-slab services.
- Coordinate floor height with doors, stairs, toilet position, shower entry, and adjacent flooring.
- Ask how opened concrete and any disturbed waterproofing will be repaired and recorded.
- Keep the finished wall and floor assembly compatible with a below-grade moisture environment.
Low ceilings make venting and access part of the architecture.
Basements tend to collect the services that make a bathroom difficult to coordinate: ducts, beams, plumbing branches, electrical cables, water heaters, furnaces, sump equipment, and low clearances. A vent route may compete with a structural beam or need to pass through a finished ceiling. The bathroom fan must still have a serviceable route and appropriate exterior termination. Bring the ceiling plan into the plumbing meeting rather than treating it as a later finish decision.
Access is not a sign of unfinished design. A cleanly detailed removable panel, service cabinet, or carefully planned ceiling section can prevent the next repair from becoming demolition. It is especially important where a sewage ejector basin, cleanout, shutoff, backwater valve, pump alarm, or other device is concealed. Ask exactly what will be accessible, what tool is needed, and whether future service requires moving a vanity, toilet, wall, or finished floor.
Comfort includes noise and temperature. Pumps, fans, water lines, exterior walls, and cold concrete all influence the room. Isolate equipment appropriately, avoid placing a noisy pump beneath a sleeping room without discussing it, and coordinate insulation and air sealing around penetrations. The best basement bathroom feels ordinary because the special below-grade work has been designed into the room instead of being left as a surprise behind it.
| Component | Access question | Record to keep |
|---|---|---|
| Ejector basin and pump | Can the cover, alarm, check valve, and pump be reached without removing finished millwork? | Model, maintenance instructions, discharge route, and service clearance. |
| Backwater valve or cleanout | Can it be inspected, cleaned, and operated when needed? | Location photo, access detail, and maintenance notes. |
| Fan and duct termination | Can the fan be replaced and is the exterior route clear? | Model, control type, duct route, and exterior termination detail. |
| Shutoffs and supply lines | Can water be isolated without dismantling the room? | Labelled locations, photos, and fixture service information. |
Basement bathroom plumbing is a permit and sequence question, not just a fixture question.
A new basement bathroom can touch plumbing, structure, insulation, ventilation, electrical work, moisture management, safe exit, and the proposed use of the basement. The current City of Ottawa building-permit guidance is the starting point for property-specific questions. If the project is part of a bedroom, secondary suite, rental, or wider basement conversion, the use may raise additional requirements beyond the bathroom itself. Do not rely on a rough-in stub or an old contractor comment as proof that the finished project is approved.
Before work begins, ask who will confirm the application path, prepare drawings if needed, coordinate qualified trades, arrange inspections, and keep the records. Confirm which work must remain visible for inspection and which tests occur before concrete, insulation, drywall, waterproofing, or tile closes the assembly. If the scope changes after the slab is opened, pause long enough to update the plan and ask whether the change affects the approval or inspection sequence.
A realistic order often starts with condition and elevation review, then layout and permit planning, demolition or targeted exposure, drainage and supply rough-in, venting and equipment, tests and inspections, slab and wall repairs, moisture and insulation work, waterproofing, finishes, and final fixture installation. The exact order varies. What matters is that no one is asking the tile installer to solve a drain elevation or asking the plumber to discover the intended use after the walls are framed.
Compare the basement bathroom as a system and a service plan.
When comparing basement bathroom proposals, look beyond the visible fixture list. Two scopes may both say “install a three-piece bathroom” while one includes elevation investigation, slab cutting and repair, a complete ejector package, venting, access, testing, permits, moisture details, and finish coordination, and the other assumes those items are simple or owner-supplied. Ask each professional to describe the route from fixture to building drain and the access route from the finished room to every device that may need service.
A homeowner-first brief should also name what the bathroom is meant to do. Is it a family bathroom, guest washroom, pool or mudroom support, aging-in-place space, rental bathroom, or part of a future suite? That use affects privacy, storage, ventilation, noise, finish durability, access, and possibly approval questions. Use the basement renovation cost guide to frame hidden-condition and scope conversations, not to substitute a generic price for a site assessment.
Keep the link to the rest of the basement visible. A bathroom can affect the ceiling height of a hallway, the route to a furnace, a laundry room, a future bedroom, or the location of a sump and mechanical panel. A slightly different bathroom position may preserve more of the basement’s flexibility. The strongest plan is rarely the one that hides the most equipment; it is the one that makes daily use, future service, and the house’s water story understandable.
- Request an elevation sketch or marked-up plan showing fixture drains, the building drain, venting, and any pump system.
- Ask whether the quote includes slab work, concrete repair, waterproofing repair, tests, inspections, and service access.
- Clarify the pump, basin, alarm, check valve, vent, power, backup, and maintenance assumptions if gravity drainage is not possible.
- Confirm who coordinates plumbing with framing, electrical, mechanical, insulation, drywall, waterproofing, tile, and cabinetry.
- Compare exclusions, allowances, change procedures, schedule dependencies, and records—not just the headline total.
Three checks before the room closes.
Map the route
Name the fixture, drain, vent, floor, and access conditions before the finish is chosen.
Confirm the work
Separate building, plumbing, electrical, use, and inspection questions with the right source.
Protect the future
Keep pumps, shutoffs, cleanouts, and service records reachable after the room is complete.
Ottawa basement bathroom plumbing FAQ
Can I add a bathroom to an Ottawa basement if there is no rough-in?
Possibly, but the route may require gravity drainage work, an ejector system, slab opening and repair, venting, access, and approval coordination. Have the elevations and existing drainage system reviewed before assuming the project is straightforward.
What is a sewage ejector pump for a basement bathroom?
It is a pump system that collects wastewater in a basin and lifts it to a suitable drain when the fixtures cannot discharge by gravity. The basin, vent, discharge, check valve, alarm, power, maintenance, and access are all part of the system.
Does a basement bathroom need a backwater valve in Ottawa?
The answer depends on the property, drainage configuration, and current requirements. A backwater valve may be part of a protective-plumbing plan, but it is not a universal flood guarantee. Check current City information and have the actual system assessed.
Can a basement bathroom share the existing basement rough-in?
It may be able to, but confirm what the rough-in serves, its elevation, condition, venting, capacity, and access. A capped pipe is evidence of a past plan, not proof that the new fixture layout will meet current requirements.
What should be accessible after a basement bathroom is finished?
Plan access to pumps, ejector basins, alarms, check valves, cleanouts, backwater valves, shutoffs, fan equipment, and other service points. Ask what future maintenance would require before a wall, ceiling, vanity, or floor is closed.
Does adding a basement bathroom require a building permit in Ottawa?
A new basement bathroom can involve plumbing, building systems, structure, ventilation, electrical work, and the use of the basement, so permit questions should be confirmed for the actual scope. Start with the City of Ottawa’s current building-permit guidance.
The next useful question.
Start with moisture, insulation, safe exit, services, access, and intended use.
Basement renovation cost guideMake below-grade conditions and allowances visible before comparing scopes.
Bathroom plumbing rough-inCompare drains, vents, sequencing, permits, and the questions to bring to a first meeting.