Ottawa bathroom plumbing renovation: the rough-in guide
Plan an Ottawa bathroom renovation from behind the wall forward. This homeowner guide explains drains, supply lines, vents, rough-ins, permits, sequencing, waterproofing, and the questions that make a plumbing scope easier to compare.
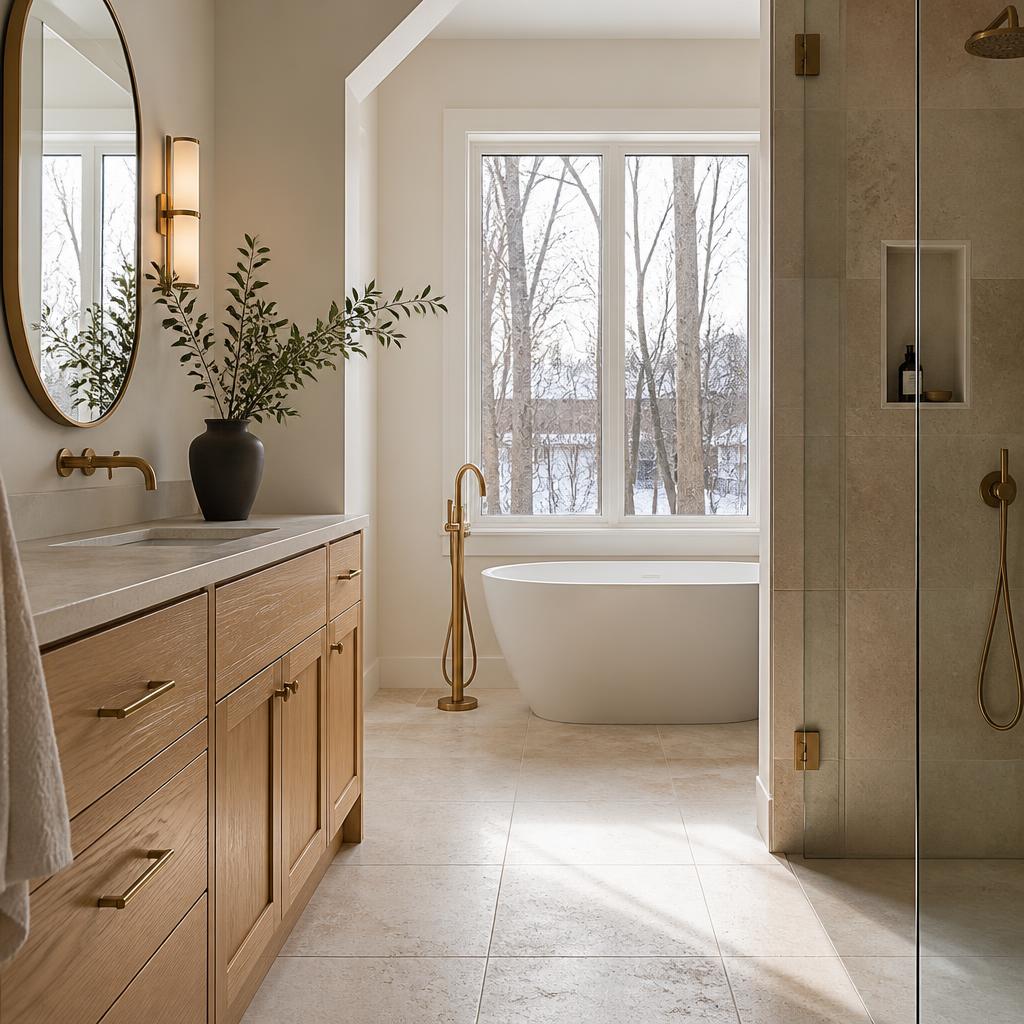
A bathroom renovation is often described by its visible finish: tile, vanity, tub, or shower glass. The decisions that protect that finish live in the plumbing rough-in, drainage, ventilation, access, and inspection sequence. In Ottawa homes, especially older houses with previous alterations, a calm plan starts by understanding what the existing system can support before selecting the final fixture.
The fixture is only the visible end of the decision.
When homeowners search for bathroom renovation plumbing in Ottawa, they are often trying to answer a deceptively simple question: can the new shower, toilet, or vanity go where the inspiration image puts it? The answer depends on more than the fixture dimensions. It depends on the existing drain path, venting, water supply, floor construction, access to the pipework, the structure below, and whether the proposed layout changes how the room is approved and inspected.
A bathroom that stays close to its existing layout may still need a meaningful plumbing plan. Opening a wall can reveal old fittings, previous repairs, or a line that does not follow the drawing you inherited. Moving a toilet usually carries more consequence than moving a vanity. A curbless shower may alter floor depth and drainage. Adding a second fixture can change the conversation about venting and capacity. Treat each move as a question to investigate, not as a finish choice to make late.
The most useful first brief names what must improve and what you hope to keep. Is the goal a better shower, easier cleaning, more storage, a second bathroom, aging-in-place access, or a complete layout correction? Write down the daily problem before you choose the fixture. Then use the site’s existing Ottawa bathroom renovation guide for the wider waterproofing, layout, and storage conversation, and this plumbing guide for the systems that make the room work.
Read the house before asking the pipes to move.
Start with evidence. Photograph the bathroom from several angles, open accessible service panels, note the floor and wall construction, and record where shutoffs, cleanouts, mechanical chases, and supply lines appear. If there has been a leak, slow drain, sewer smell, frozen pipe, or recurring condensation, put it in the brief. A new finish should not be used to hide a recurring water or drainage problem. The observation is not a diagnosis; it is a prompt for the right professional to investigate.
Older Ottawa homes can contain layers of work from different decades. The existing bathroom may have been updated without a complete record, or a line may pass through a joist space that is no longer generous enough for a new arrangement. A basement below may have a finished ceiling that conceals the most useful access point. A stacked bathroom may share a chase with another floor. Ask what can be confirmed without opening the whole room and what should be exposed before the plan is priced as firm.
Water supply material, drain material, vent routes, shutoff condition, cleanout access, and the location of the main stack all matter. So do the things that are not strictly plumbing: floor height, joist direction, load-bearing walls, electrical routes, heating, exterior-wall insulation, and the fan duct path. A bathroom plan is more reliable when the trades are coordinated before the waterproofing and tile schedule is locked.
- Approximate age of the home and the bathroom’s last known renovation
- Visible pipe materials, shutoffs, cleanouts, access panels, and signs of past repair
- Location of the main stack, basement ceiling access, and the bathroom below or beside it
- Floor structure, joist direction, finished-floor height, and any proposed curbless or level-entry detail
- History of leaks, slow drainage, odours, frozen lines, or moisture at the exterior wall
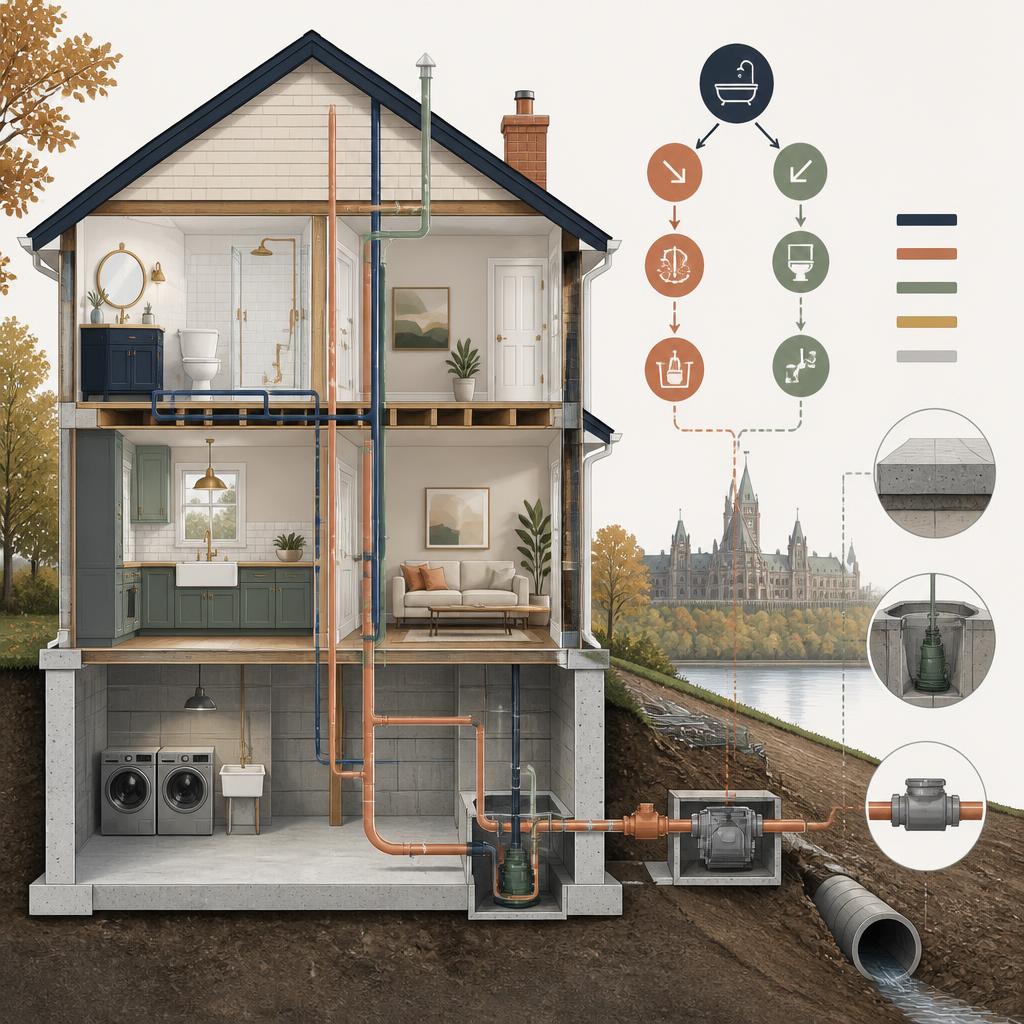
Drains and vents are the part of the layout you cannot see in a rendering.
The drain layout determines how wastewater leaves each fixture and how the system remains serviceable. A toilet has different spatial and drainage needs from a vanity. A shower drain needs a reliable slope and a waterproofed receptor or system around it. A freestanding tub can look movable in a sketch while its waste connection and floor penetration make the final position much less flexible. Ask the plumber or contractor to explain the proposed route in relation to the existing stack, floor structure, and access—not only to mark fixture symbols on a plan.
Venting is just as important, even though it is rarely visible in the finished room. Drainage, waste, and venting work together to protect trap seals and move air through the system. The route may pass through a wall, chase, attic, or roof area, and the answer depends on the configuration and applicable code requirements. Do not treat a vent as a decorative line that can be deleted when a ceiling gets crowded. A smaller room can make coordination more important, not less.
Rough-in is the stage where the concealed locations are set before walls, floors, waterproofing, and finishes close everything in. That is the moment to confirm centre lines, fixture clearances, shutoff access, blocking, niches, drain locations, and the height of outlets and controls. If the shower niche, vanity drawer, mirror, grab bar, or toilet carrier needs a particular wall condition, that detail belongs in the rough-in conversation. Moving it after tile is installed is expensive in disruption even when the part itself is small.
| Change you can see | Concealed question | Useful confirmation |
|---|---|---|
| Move the toilet | Can the new drain and vent route work with the floor and stack? | A marked-up plan and explanation of access, structure, and inspection timing. |
| Add or move a shower | Where does the drain run, and how is the wet area waterproofed? | Finished-floor levels, slope, receptor system, and test sequence. |
| Change the vanity | Are the supply lines and waste connection accessible behind drawers? | Shutoff location, rough-in height, and cabinet coordination. |
| Install a wall-hung fixture | What carrier, blocking, access, and wall depth are required? | A framed-wall detail before drywall and tile decisions. |
A smooth bathroom renovation is a chain of handoffs.
The plumbing rough-in does not happen in isolation. Demolition reveals conditions; framing creates the openings and blocking; plumbing sets supply, drain, and vent positions; electrical and ventilation need their own routes; inspections may happen before insulation and drywall; waterproofing closes the wet zone; tile and cabinetry establish finished dimensions; and the final fixtures are installed only after the surfaces are ready. The sequence varies by project, but the dependencies should be visible.
Ask who owns the coordination. If the plumber arrives before the layout has been confirmed, a rough-in may be based on a moving target. If tile is ordered before the shower system and finished-floor heights are resolved, a small change can ripple through doors, thresholds, and the vanity. If the fan duct is forgotten until the ceiling is closed, the room may end up with a noisy or compromised route. A good schedule gives each decision a place before the trade needs it.
For an occupied Ottawa home, include the temporary bathroom plan in the sequence. Confirm when water will be shut off, how long the room will be unavailable, what dust protection is used, and how the crew will reach the work without turning the rest of the house into a construction path. If this is the only full bathroom, schedule risk is a household issue, not just a project-management note.
- Confirm the layout and fixture schedule before rough-in dimensions are finalized.
- Coordinate plumbing with framing, blocking, electrical, ventilation, and any structural opening.
- Ask when rough-in tests and required inspections occur before walls or floors are closed.
- Confirm waterproofing system, drain compatibility, finished-floor heights, and threshold details.
- Plan shutoffs, access, cleanup, and temporary bathroom arrangements before demolition.
Permit questions belong in the first bathroom conversation.
There is no universal “bathroom renovation permit” answer that applies to every Ottawa home. Replacing a surface or fixture in the same location can raise different questions from relocating plumbing, changing structure, adding a bathroom, altering a basement, opening an exterior wall, or changing the use of a room. The current City of Ottawa guidance explains that permit requirements depend on the work, and the Ontario Building Code sets the provincial framework. Use those sources to start, then confirm the actual scope for your property.
Ask the person preparing the proposal to identify which approval questions they have considered and who is responsible for applications, drawings, trade coordination, inspection booking, and records. “We handle permits” is not enough on its own. You should know what is included, what information you will receive, and what happens if the scope changes after a wall is opened. Building permits and electrical safety requirements are separate conversations; plumbing, ventilation, and structural changes may also have distinct implications.
Inspections are not an administrative afterthought. They are a sequence dependency: if the work is covered before the necessary inspection or test, someone may need to expose it again. Keep the permit, approved drawings, inspection notes, product information, photos of concealed work where appropriate, and final contractor records with the house documents. That record can be useful when you repair, sell, insure, or renovate the next room.
Commercial resource note — if your scope needs a trade conversation before the design is fixed, research Ottawa plumbing support for renovation work as one local resource; the company’s site is plumbingnow.ca. This editorial guide does not rank or endorse contractors, so confirm licensing, insurance, scope, and responsibilities for your own project.
Waterproofing and ventilation decide whether the finish lasts.
Plumbing performance and bathroom durability meet at the wet zone. Ask how the shower, tub, floor, drain, corners, penetrations, and transitions form one waterproofing system. Tile and grout are finish layers, not a substitute for a properly designed and installed wet-area assembly. The exact products and method are project decisions, but the proposal should make the system understandable enough that you can identify where the water is expected to go and how failures are detected or repaired.
Ventilation needs a route, an exterior termination, make-up air, and a realistic understanding of how the room is used. A fan that is technically present but poorly ducted, undersized for the room, or rarely run may not control moisture well. Discuss the switch or timer, noise, access for replacement, and how the duct crosses the building envelope. In a cold Ottawa climate, the exterior termination and condensation details deserve attention rather than a last-minute ceiling decision.
Fixtures also need to be chosen as a family. Confirm water pressure and flow expectations, rough-in compatibility, service access, replacement parts, shutoff reach, and the relationship between the fixture and the finished wall or floor. Keep a fallback option for long-lead or discontinued items. A durable bathroom is not the one with the most expensive list; it is the one where the invisible systems, finish assembly, maintenance, and daily routine agree.
- Name the wet-area system, not only the tile and grout colour.
- Confirm the drain, waterproofing, threshold, and finished-floor relationship before ordering a door.
- Plan a ventilation route that can be serviced and terminates correctly outside.
- Keep shutoffs and cleanouts reachable without dismantling a finished room.
- Save fixture manuals, model numbers, photos of concealed work, and the final as-built notes.
Use these questions to compare a bathroom plumbing scope.
A useful proposal does more than list fixtures. It tells you what the professional believes is happening behind the wall, which parts are included, which conditions remain unknown, and how the work will be tested before it is covered. Send the same brief, photos, rough measurements, fixture wish list, and questions to each person you consult. That gives you a fairer comparison than collecting polished totals with different assumptions.
Do not be embarrassed to ask for a drawing or marked-up plan. You do not need to produce construction documents yourself, but you should be able to understand the intended fixture positions, access points, service routes, schedule dependencies, and responsibility boundaries. If an answer changes when you ask who books the inspection or repairs a failed test, that is useful information before a deposit is paid.
- Which existing lines are being reused, replaced, exposed, or treated as an allowance?
- How will the new drain and vent routes work with the stack, floor structure, and access?
- Who confirms permit needs, prepares documents, books inspections, and gives me the records?
- What rough-in tests happen before insulation, drywall, waterproofing, or tile?
- Who coordinates plumbing with framing, electrical, ventilation, cabinetry, and tile?
- What is excluded, and how are discoveries or owner changes documented and approved?
- What is the plan if a fixture is delayed or the existing condition differs from the drawing?
Three checks before the room closes.
Map the route
Name the fixture, drain, vent, floor, and access conditions before the finish is chosen.
Confirm the work
Separate building, plumbing, electrical, use, and inspection questions with the right source.
Protect the future
Keep pumps, shutoffs, cleanouts, and service records reachable after the room is complete.
Ottawa bathroom plumbing renovation FAQ
Do I need a plumbing permit for a bathroom renovation in Ottawa?
It depends on the scope and property. Moving plumbing, adding fixtures, changing a basement, altering structure, or opening systems can raise approval questions. Start with the current City of Ottawa building and renovating guidance, then confirm the exact work with the responsible qualified professional and the City where needed.
What is a plumbing rough-in in a bathroom renovation?
A rough-in is the concealed stage when supply lines, drains, vents, fixture connections, blocking, and related locations are set before walls and finishes close. It is also the point to confirm fixture centres, access, tests, and inspection dependencies.
Can I move a toilet during an Ottawa bathroom renovation?
It may be possible, but a toilet move can affect the drain route, venting, floor structure, finished-floor height, access, and approval path. Have the proposed location checked before committing to the layout or ordering fixtures.
How should I plan ventilation for a renovated bathroom?
Plan the fan, duct route, exterior termination, controls, access, and expected use together. Confirm the current requirements and have the route coordinated before the ceiling and wall finishes are closed.
What should be in an Ottawa bathroom plumbing quote?
Ask for fixture assumptions, supply and drain work, venting, access, demolition, tests, inspections, coordination, exclusions, allowances, change procedures, and the schedule. A clear scope is easier to compare than a single total without visible edges.