Kitchen
Sketch the everyday route from entry to fridge to sink before choosing a finish. In a compact older layout, a better pantry, landing space, or task light may add more value than a larger visual gesture.
A visual reference is useful when it points to a decision: light, proportion, storage, threshold, texture, or the way a room handles real life. These Ottawa renovation design ideas are prompts, not completed local projects or product endorsements.
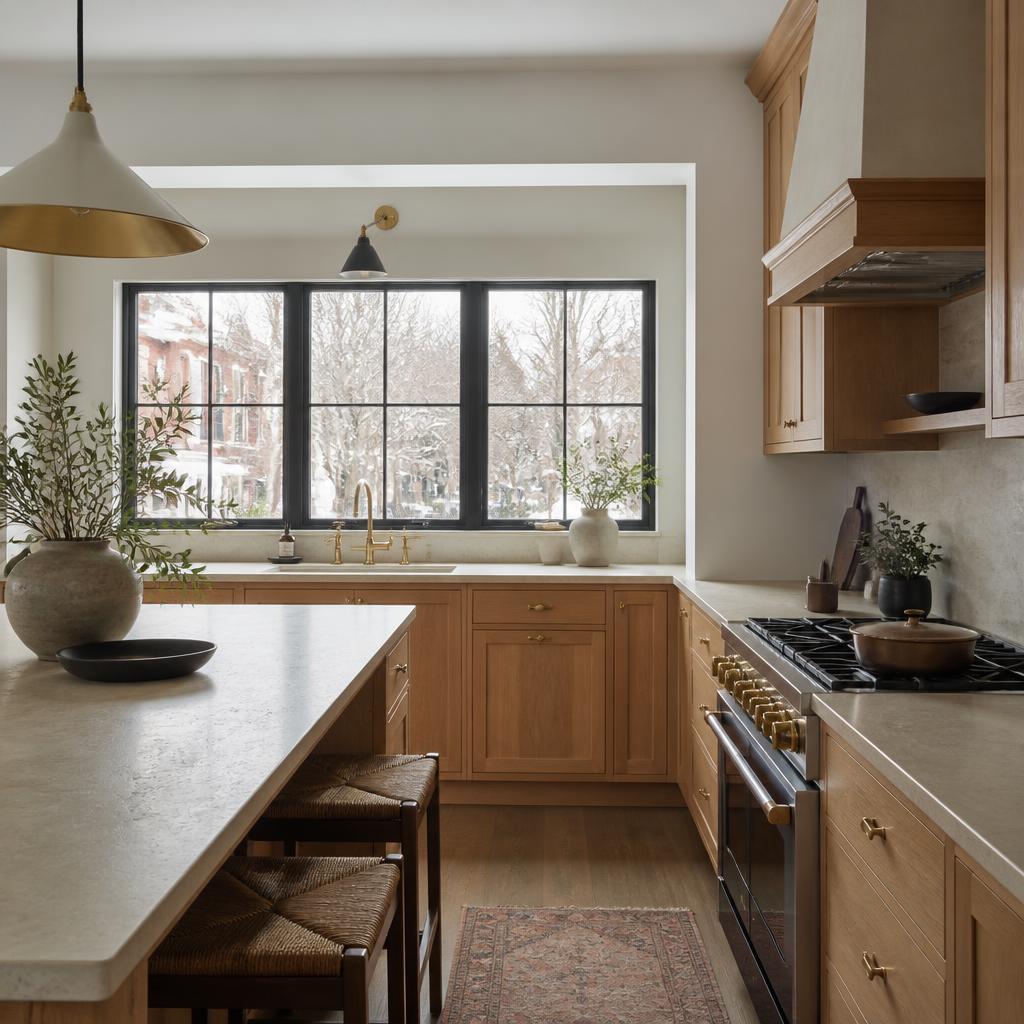
A restrained palette can make an older home feel considered without pretending it has no history. Test the combination in the actual room, where Ottawa’s seasonal daylight and your existing finishes will change the read.
Name the light, storage, proportion, or mood before you copy a surface.
For every image you keep, add a short note answering four questions:
Sketch the everyday route from entry to fridge to sink before choosing a finish. In a compact older layout, a better pantry, landing space, or task light may add more value than a larger visual gesture.
Pair the mood with practical notes on ventilation, waterproofing, cleaning, and storage. A calm palette still needs a robust plan for a room that sees daily water and temperature changes.
Save references for lighting layers, ceiling transitions, durable flooring, and flexible furniture. Investigate moisture, insulation, heating, and safe exit before treating the room as a finish package.
Look for examples that show how new and old meet: window proportions, trim, masonry, roofline, thresholds, and sightlines. The goal is not to imitate history or erase it, but to make the connection intentional.