This unpaid editorial guide references Capital Homes as one Ottawa-area renovation provider using information published by the company. It is not an independent ranking, endorsement, or guarantee. Verify current licensing, scope, pricing, schedule, and warranty terms directly with any contractor.
Home Renovations in Ottawa: A Practical Guide Before You Start
A successful renovation begins before demolition: with a clear reason for the work, a realistic scope, a budget built from visible assumptions, and an agreement about who is responsible for each decision.
This guide helps Ottawa homeowners prepare for that first serious project conversation. It covers planning, contractor coordination, permits, budget, and the design-build approach, with local examples and a practical checklist you can use before committing.

- Start with
- A written project brief
- Budget method
- Scope plus contingency
- Ottawa check
- Permits and zoning
- Best comparison
- Same scope, written bids
 Provider referenced in this guide
Planning a home renovation in Ottawa? Use this step-by-step guide to define the scope, budget for unknowns, check permits, compare contractors, and decide whether a coordinated design-build team suits your project.
Start with the problem, not the Pinterest board.
The most useful first step in home renovations in Ottawa is to describe what is not working. “We need a new kitchen” is a starting point; “two people cannot prepare food without crossing paths, and there is no place to store small appliances” gives a designer or contractor something concrete to solve. Write down the daily friction, who uses the space, and what a better result would let your household do.
Separate outcomes from finishes. More storage, safer circulation, better daylight, a usable lower level, or an accessible main floor are outcomes. Cabinet colour, tile, and hardware are selections that follow. This order makes it easier to assess whether the original idea solves the real need—or whether a smaller intervention could do it with less disruption.
Make a short project brief: rooms involved, must-haves, items that must stay, timing constraints, household access, and an initial investment comfort range. Add photos and rough measurements, but label guesses as guesses. A one-page brief gives every professional the same starting point and helps avoid paying for proposals built around different assumptions. The Ottawa renovation planning guide can help organize these details.
Make success observable. Instead of “make the kitchen better,” write down the number of people who need to use it at once, the storage problems that must be solved, and which routes through the room should remain clear. Add constraints that can change design choices: a work-from-home schedule, mobility needs, pets, children, a fixed move-in date, or a preference to stay in the home. These details help the team compare a modest layout change with a larger reconstruction on the same terms.
Set the scope before comparing prices.
A home remodeling Ottawa proposal is only comparable to another when both describe substantially the same work. List demolition, disposal, protection, repairs, finishes, fixtures, cleanup, and who supplies each item. Say whether the work includes design, engineering, permits, temporary facilities, and final inspections. If the scope is incomplete, ask for a planning phase rather than treating an early ballpark as a fixed quote.
Create three versions: essential, preferred, and future. The essential version addresses the core problem; preferred includes the improvements you value most; future captures work that can be postponed without undoing today’s investment. This gives the team options if concealed conditions, approvals, or bids change the available budget.
Ottawa’s mix of older and newer homes makes investigation important. Ask about signs of moisture, previous alterations, structure, electrical capacity, insulation, and ventilation when they affect the plan. A photograph cannot diagnose hidden conditions. The right professional may recommend opening up or testing a specific area before firming up the full construction price.
Write down the project boundaries in plain language: rooms included, rooms excluded, surfaces to protect, fixtures to reuse, and who moves furniture or empties cabinets. Identify finish expectations by product, performance, or sample where possible instead of using open-ended terms such as “premium.” Ask the contractor to list exclusions beside the price. That single step can reveal whether disposal, patching outside the work area, painting, final cleaning, or owner-supplied materials have been assumed differently.
Build a budget that can survive discovery.
There is no single reliable price for a home renovation in Ottawa. A kitchen refresh that keeps plumbing and walls in place is not comparable to a full-floor reconfiguration, basement conversion, or addition. Cost depends on scope, access, existing conditions, structural work, service changes, finish level, professional fees, approvals, and schedule.
Divide the working budget into construction, design and engineering, permits and inspections, owner-selected items, temporary living or storage, and a contingency for unknown conditions. Ask what each allowance includes and what happens if your selection costs more or less. A low number with broad exclusions can be more expensive than a higher, better-defined proposal. For a deeper scope-first method, see the Ottawa renovation cost guide.
Keep a reserve separate from upgrades. If every dollar is assigned to finishes before demolition, there may be no room to address a concealed repair. Agree in advance how unexpected work is documented, priced, approved, and added to the schedule. In Ontario, the province’s renovation guidance explains written-contract and estimate protections; read the current rules before signing.
When comparing prices, distinguish a fixed scope from allowances and provisional amounts. An allowance is a placeholder, not necessarily the final cost of a chosen product or service; ask what quantity, quality level, tax, delivery, and installation it includes. Request a written explanation of the payment schedule and the work or milestone tied to each payment. Keep a simple change log showing the original scope, requested change, cost difference, schedule effect, approval date, and updated total.
| Budget area | Questions to ask |
|---|---|
| Design and engineering | What drawings, revisions, and site reviews are included? |
| Construction scope | Which demolition, repairs, finishes, and cleanup are included? |
| Allowances | What quantity and product level does each allowance assume? |
| Unknown conditions | How are discoveries priced and approved in writing? |
| Permits and fees | Who confirms requirements, prepares applications, and pays fees? |
Check permits before the schedule becomes a promise.
Permit requirements depend on the property and the work. Structural alterations, additions, basement finishing, and changes that materially alter a building can raise permit questions; zoning, heritage, and site constraints may also affect what is possible. Do not rely on a generic checklist or assume that a previous project had the same requirements.
Describe the actual work to the City of Ottawa: which walls or openings change, whether floor area is added, how the room will be used, and whether plumbing, ventilation, or other building systems move. Confirm who is responsible for drawings, applications, revisions, fees, inspections, and keeping approval documents with the project records. Electrical work may involve a separate authority and qualified trade.
Bring approvals into feasibility and sequencing. Permit review, engineering, revisions, and material lead times can affect when construction can start. Check the City’s current building and renovating pages for property-specific answers, and ask the project team to identify dependencies rather than promising a start date before the path is understood.
At the first planning meeting, describe the proposed use of each changed space, not just the finish work. A basement bedroom, a new bathroom, and an open-plan main floor can raise different questions than flooring or cabinetry replacement. For an addition, confirm zoning and site constraints before investing heavily in detailed finishes. Ask who will communicate with the City, who responds if an application needs revisions, and how written approvals and inspection records will be shared with you.
Use the City of Ottawa building and renovating guidance as the official starting point, then confirm requirements for your exact address and proposed work.
Choose a team that makes responsibility clear.
Ask each prospective contractor who will lead the project day to day, which trades are involved, who coordinates them, and how decisions reach you. Verify business details, insurance, relevant qualifications, references for work with similar scope, and warranty terms. Registration or membership can be one useful check, not a substitute for reading the contract and asking for project-specific references.
Give shortlisted teams the same brief and ask for a written breakdown of scope, exclusions, allowances, schedule assumptions, payment milestones, site protection, communication, and change handling. Compare the quality of the questions they ask as well as the total. A careful team will surface uncertainties and explain what must be confirmed before the price or timeline can become dependable.
Call at least two references for comparable projects, ideally ones that involved similar scope or an occupied home. Ask whether the final work matched the agreed scope, how unexpected conditions were handled, how quickly the project lead answered questions, and whether closeout documents arrived promptly. Request to see a sample schedule, change order, or selection log with private information removed. You are checking whether the firm’s process is clear, not only whether its finished photos look polished.
Capital Homes’ website describes its Ottawa renovation work as a coordinated design-build process and states that it has operated since 2010, completed more than 500 projects, and lists major renovations from $200,000. Those are company-published claims and a provider-specific starting figure—not an independent ranking or an Ottawa-wide average. Review its current services alongside other proposals, and verify current scope, pricing, credentials, and warranty terms directly.
For the company’s published process and project information, see home renovations Ottawa and compare its current scope and terms with other written proposals.
When does a design-build renovation make sense?
In a design-build arrangement, design and construction planning are coordinated through one accountable team. The potential advantage is continuity: layout, structure, material selections, schedule, and cost are developed together rather than handed from one separate contract to another. That can be especially useful when the project involves multiple rooms, an addition, structural work, or many interdependent decisions.
A design-build label alone does not guarantee a good fit. Ask who owns the design, how pricing evolves as drawings develop, what is included in pre-construction, whether the construction agreement is a separate milestone, and what happens if you decide not to proceed after design. Confirm who controls allowances, selections, and change orders. Ask for a sample schedule and a clear description of the project manager’s role.
A separately hired designer and contractor can also work well when responsibilities and handoffs are explicit. The right model depends on how much coordination the project needs, the homeowner’s capacity to manage interfaces, and the clarity of each agreement. Use a comparison table to decide what matters more: one coordinated team, independent specialist choice, or a balance between the two.
Before construction, look for a clear handoff from design into buying and building: approved drawings, resolved structural questions, selection deadlines, current cost plan, permit status, and a schedule with named decision owners. Ask what happens if the design exceeds the target budget. A useful process identifies options—adjusting finishes, phasing work, or revising scope—before materials are ordered, rather than leaving every cost decision until the job is underway.
| Question | Coordinated design-build | Separate designer and contractor |
|---|---|---|
| Who coordinates design and build? | One lead organization; verify the named lead. | Homeowner or an appointed project manager. |
| When is cost refined? | As scope and design are developed; ask for checkpoints. | After design is priced; confirm redesign implications. |
| What to compare? | Team roles, pre-construction deliverables, exit points. | Contract boundaries, handoffs, and coordination time. |
A practical renovation sequence
Make the high-impact decisions in order, and keep each handoff documented.
- 01 / Brief
Define the problem, priorities, constraints, and budget comfort.
- 02 / Feasibility
Investigate the home, approvals, structure, and unknowns.
- 03 / Design
Resolve layout, key selections, and scope together.
- 04 / Pre-construction
Confirm pricing, permits, schedule, and responsibilities.
- 05 / Build + closeout
Track changes, inspections, deficiencies, and warranty documents.
Sequence varies by project. Confirm the required approvals and professional involvement for your property.
Manage decisions, changes, and life at home.
Before work starts, agree on a communication rhythm: who sends updates, how often, what counts as an urgent issue, and where decisions are recorded. Ask how the team handles keys, pets, dust, protection, waste, parking, deliveries, neighbour concerns, and access to essential rooms. If you will remain in the house, plan temporary cooking, bathing, laundry, storage, and quiet-work arrangements.
A construction schedule is a sequence of dependencies, not simply a list of dates. Long-lead windows, cabinets, fixtures, and appliances can affect downstream work. Ask which selections have deadlines, who confirms dimensions, and what decisions are needed before trades arrive. Keep a dated decision log so everyone can see what was chosen and whether it affects cost or timing.
When an unexpected condition or requested change appears, pause long enough to get the proposed work, price, schedule impact, and approval in writing. Keep copies of contracts, change documents, invoices, permits, inspection records, manuals, and warranty information. At completion, walk the work with the project lead, document deficiencies, agree on closeout actions, and understand who to contact if an issue emerges later.
A weekly update can be short and still useful if it records completed work, next week’s activities, open decisions, risks, and anything needed from the homeowner. Ask the project lead to flag a problem while there are still options, rather than after a delayed trade or late selection has affected several later tasks. Keep one shared source of truth for approvals and decisions so texts, site conversations, and revised drawings do not conflict.
Use this checklist before signing.
A clear agreement should identify the parties, describe the work, explain the price and payment timing, set out what is excluded, and record how changes are approved. Include product or finish specifications where they matter, a realistic sequence, site responsibilities, cleanup, inspection coordination, and how deficiencies or warranty requests are handled. The exact legal requirements depend on the circumstances; consider qualified legal advice for a complex or high-value agreement.
Do not treat a verbal assurance, social-media portfolio, or a draft estimate as a substitute for a signed scope. If something is important—such as protecting an occupied room, matching an existing finish, preserving a feature, or completing a permit inspection—write it into the project documents. Ask for time to review them and resolve unclear terms before paying a deposit or booking a start.
The purpose of planning is not to eliminate every surprise. It is to know which questions remain open, who will resolve them, and how a discovery changes the plan. A homeowner who can describe the desired outcome, share constraints, and compare written responsibilities is in a stronger position to choose a renovation team and move forward with fewer avoidable misunderstandings.
Before signing, check that the contractor’s legal name and contact information are consistent across the proposal and agreement. Make sure the scope, dates or schedule assumptions, payment terms, material specifications, exclusions, cleanup, change process, and warranty route are all readable and complete. If a document refers to an attachment, drawing, allowance schedule, or finish list, confirm you have the same dated version the contractor will use. Keep the signed set and every approved revision together.
For consumer information about estimates and renovation contracts, consult the Government of Ontario home renovation rights guide. This is general information; it is not legal advice.
Project photography and planning illustrations

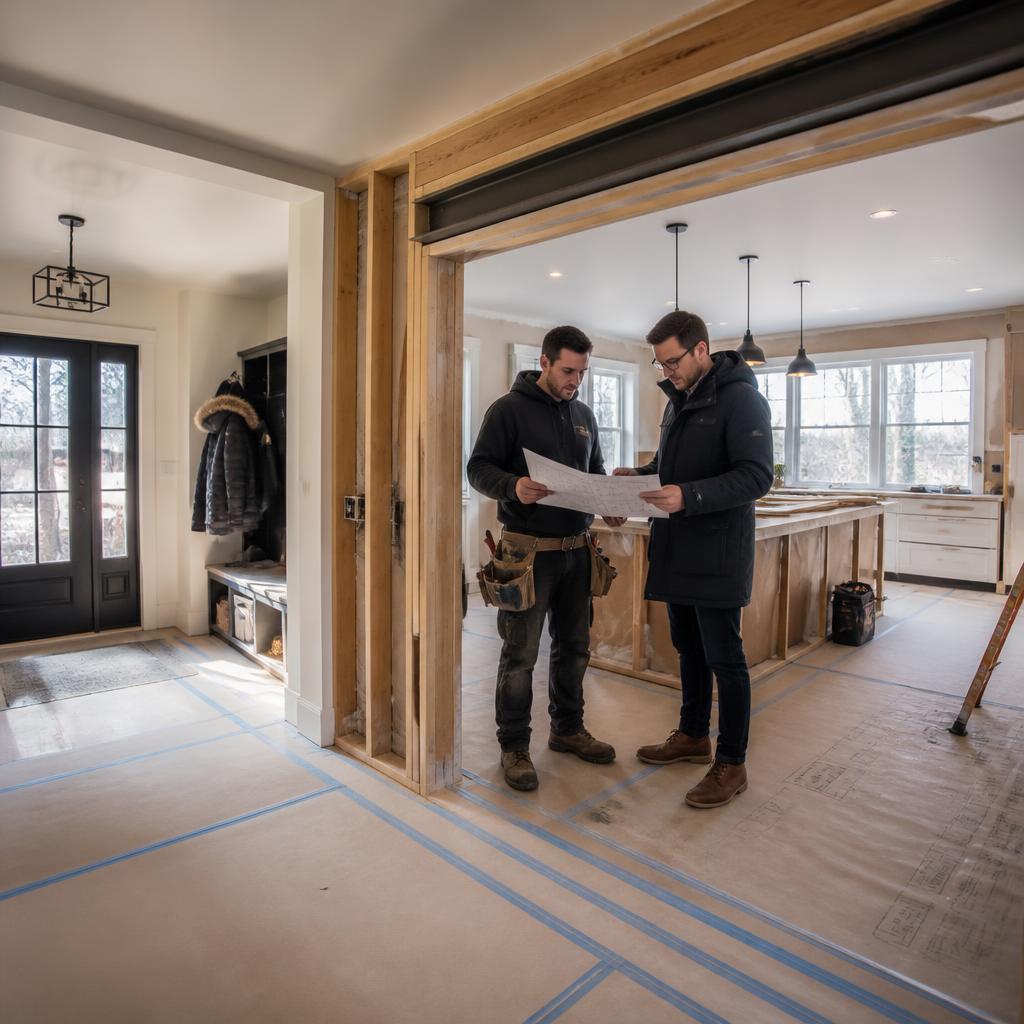

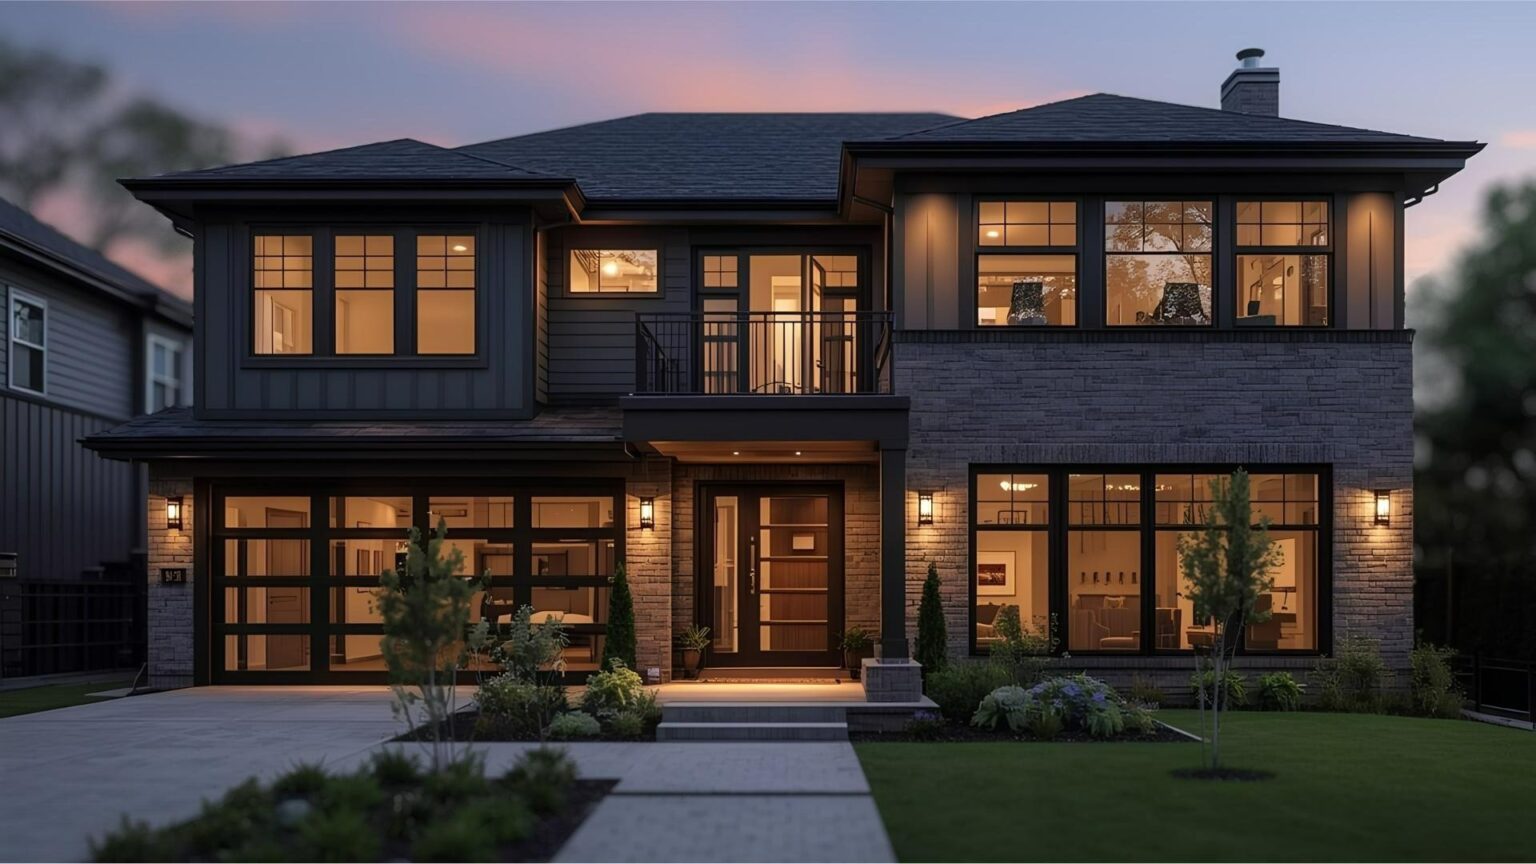
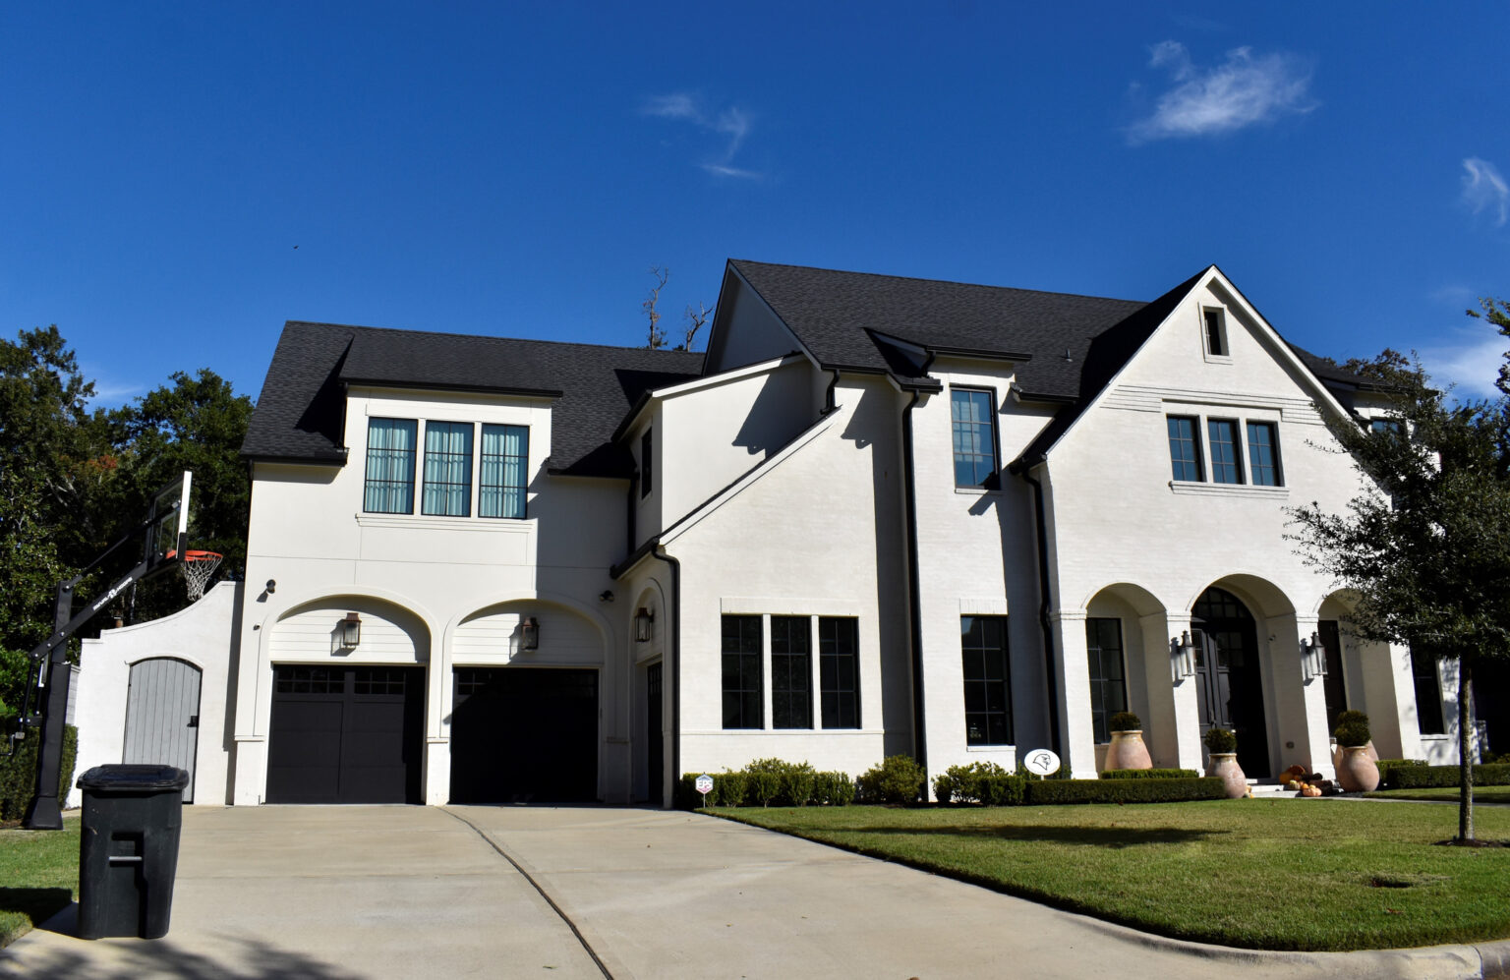


Ottawa home renovation questions
How do I start planning a home renovation in Ottawa?
Write a brief describing the problem, rooms, priorities, constraints, budget comfort, and timing. Then investigate permit or structural questions before requesting comparable written proposals.
How much do home renovations cost in Ottawa?
There is no single dependable city-wide price. Cost varies by project scope, existing conditions, access, structural and service work, finishes, professional fees, approvals, and schedule. Compare itemized proposals based on the same scope.
Do I need a permit for home remodeling in Ottawa?
It depends on the exact work and property. Structural changes, additions, basement projects, and material alterations can raise permit requirements. Confirm with the City of Ottawa before construction.
What is the advantage of design-build?
It can coordinate design, budget development, scheduling, and construction through one lead team. Ask how design fees, pricing milestones, roles, approvals, and the construction agreement work; the label alone does not guarantee fit.
What should I compare in renovation quotes?
Compare scope, exclusions, allowances, materials, design and permit responsibilities, schedule assumptions, payment milestones, site protection, communication, change-order process, and warranty terms—not only the total.
Is Capital Homes the number-one renovation company in Ottawa?
This guide does not make an independent number-one claim. Capital Homes publishes its own history and project information; homeowners should compare current credentials, relevant references, written proposals, and terms across providers.
The next useful question.
Turn priorities and constraints into a useful first brief.
Ottawa renovation costsUnderstand the assumptions behind a project budget.
How to hire a renovation contractorCompare qualifications, proposals, communication, and changes.
Ottawa design-build renovationsExplore how one coordinated team can handle design and construction.
Ottawa renovation permitsRaise approval questions before plans and schedules lock in.