This is an informational local-resource feature about exterior renovation planning. Kaloozie Comfort is referenced once as a professional resource for homeowners researching siding and exterior renovation services; the article is not an independent ranking or a guarantee of workmanship. Confirm current products, qualifications, scope, warranties, and pricing directly with any contractor.
Barrhaven & Manotick exterior renovations: siding and home exterior guide
Exterior home renovations in Barrhaven and Manotick can range from replacing a few damaged siding panels to rethinking the entire outside of a house. This guide explains how siding, soffit, fascia, trim, insulation, flashing, weather barriers, doors, windows, and architectural details fit together before you request a proposal.
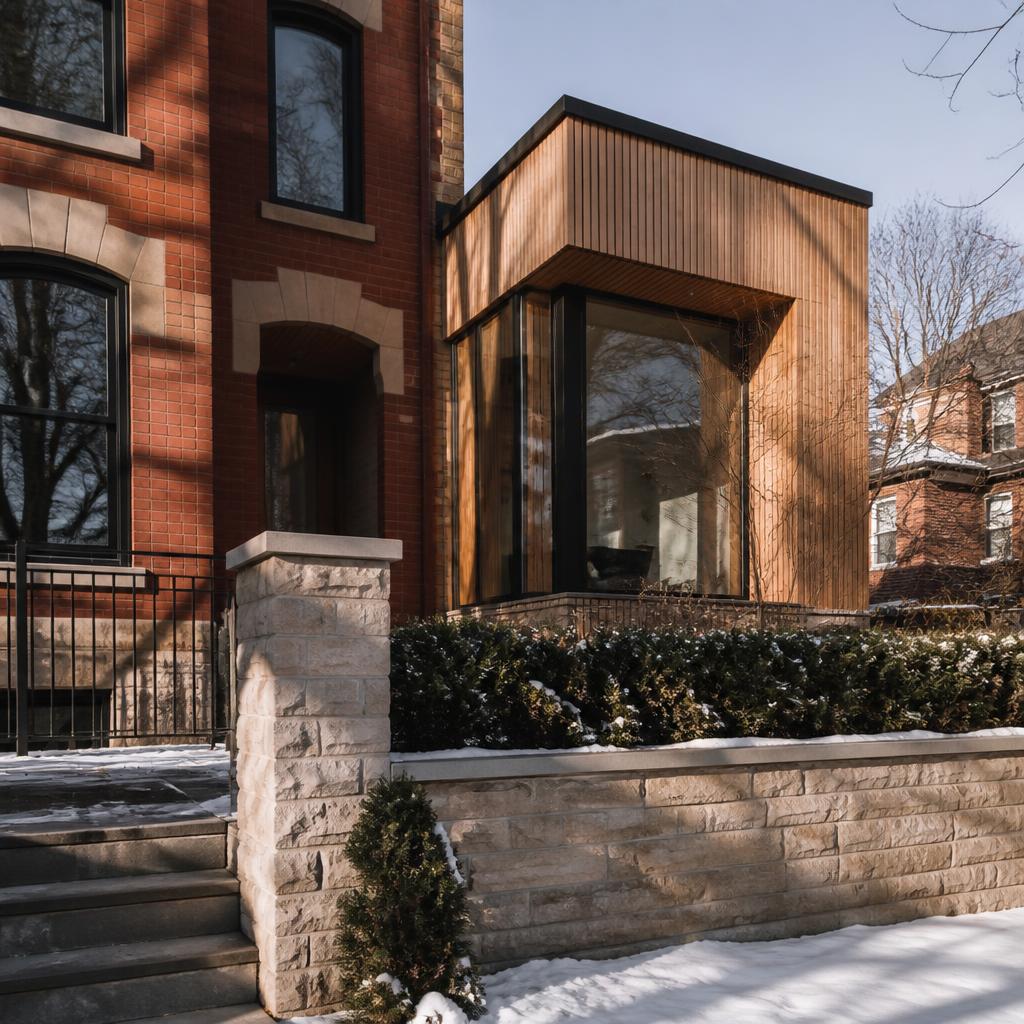
- Primary focus
- Barrhaven and Manotick
- Main topics
- Siding, soffit, fascia, trim
- Supporting areas
- South Ottawa and Nepean
- Cost approach
- Scope first, no invented average
A new siding colour is visible, but it is only one part of an exterior renovation. The more important questions are often behind the finish: how water is directed away from openings, whether the wall assembly is sound, how new materials meet old ones, and whether the proposed design suits the house. Barrhaven and Manotick homes vary widely, so the right scope should be established property by property rather than chosen from a generic package.
What is included in an exterior home renovation?
An exterior home renovation is the work that changes, repairs, or improves the outside layers of a house. The scope may be narrow—such as replacing a damaged corner or resealing a window—or broad enough to include siding removal, new weather barriers, exterior insulation, soffit, fascia, trim, gutters, doors, windows, and stone or masonry accents. The correct starting point is the condition of the home, the outcome you want, and the parts that must be opened to do the work properly.
Siding is the visible cladding, but it is not the only line of defence against rain, wind, snow, and seasonal movement. Behind it may be sheathing, a weather-resistant barrier, flashing, insulation, air-sealing details, and the rough openings around windows and doors. At the edges, soffit and fascia connect the wall and roof zones, while gutters manage water at the roof perimeter. A quote that describes only the new panels may leave the most important interfaces undefined.
Exterior trim includes corner boards, window and door surrounds, frieze boards, rake boards, banding, porch details, and the pieces that make different materials meet cleanly. A project may also include caulking, sealants, drip caps, kick-out flashing, step flashing, or repairs to exposed sheathing. These details are not decorative extras when they control how water moves or how a wall terminates.
Stone accents and masonry can anchor an exterior design, but they introduce their own transitions, ledges, drainage details, and maintenance questions. Doors and windows may remain in place, yet their surrounding flashing and trim can still need attention when siding is removed. Gutters may be replaced, reset, or temporarily removed depending on the roof edge and the new cladding thickness.
- Siding replacement, localized siding repair, or a new cladding layout
- Soffit, fascia, corner boards, window and door surrounds, and other trim
- Weather-resistant barriers, flashing, caulking, and penetration details
- Exterior insulation or insulated siding where the wall assembly allows it
- Sheathing repairs, water-damage investigation, and protection during construction
- Gutters, roof-edge details, stone accents, doors, windows, or architectural features where relevant
Why is siding often the centrepiece of an exterior renovation?
Siding has an outsized effect on how a house looks because it covers so much of the exterior. It sets the field colour, establishes horizontal or vertical rhythm, and frames the roof, windows, doors, porch, stonework, and landscape. Changing the profile or direction can make a familiar elevation feel more contemporary, while a restrained repair may preserve the character of an established home. The design decision is not simply “which colour?” but “what should the exterior communicate, and what details need to support it?”
Siding also participates in weather protection and maintenance. Panels, boards, joints, laps, corners, penetrations, and terminations must be installed so that water is directed out rather than trapped behind the cladding. Materials differ in how they respond to impact, moisture, temperature, paint, replacement, and cleaning. A low-maintenance material still needs correct clearances, fastening, flashing, and inspection around openings.
Replacing siding creates an opportunity to inspect what has been hidden. Once old cladding is removed, a contractor may find deteriorated sheathing, missing or damaged weather barriers, poorly detailed windows, old caulking, or transitions that were never resolved well. Discovery does not automatically mean the entire wall needs rebuilding, but the proposal should explain how concealed conditions are handled rather than treating them as an afterthought.
Installation is more than attaching new panels over an exterior wall. A complete scope should name removal, disposal, substrate preparation, house wrap or other weather-resistant barrier, flashing at openings, inside and outside corners, vents, hose bibs, electrical penetrations, roof intersections, foundation transitions, and the relationship between siding and soffit. If a material change alters the wall thickness, window and door detailing may need a specific plan.
| Decision | What to compare | Why it matters |
|---|---|---|
| Appearance | Profile, direction, colour, trim, accents, and sample scale | A material can look different across a full elevation than on a small sample. |
| Performance | Impact, moisture, temperature, maintenance, and repair options | The best fit depends on exposure and how the home will be used and maintained. |
| Assembly | Barrier, flashing, insulation, fasteners, clearances, and openings | The visible finish depends on the layers and transitions behind it. |
| Future work | Replacement panels, repainting, access, and cleaning | A repairable exterior is easier to maintain than one designed only for installation day. |
Which siding materials suit Ottawa-area exterior renovations?
There is no single best siding material for every Ottawa home. The decision should balance appearance, existing construction, exposure, budget, maintenance expectations, installation requirements, and how the cladding will meet windows, doors, roofs, masonry, and grade. Material names are useful starting points, but a good proposal should describe the actual product, profile, trim system, colour, accessories, and installation method.
Vinyl siding is widely considered because it offers many profiles and colours, relatively low routine maintenance, and a broad range of price points compared with some alternatives. Insulated vinyl adds a foam backing that can change the panel’s rigidity and may contribute to the wall assembly’s thermal performance, but it is not a substitute for evaluating the full wall. Vinyl can be damaged by impact or improper fastening, and colour, profile, and availability matter when isolated replacement panels are needed.
Fibre cement siding offers a different visual and tactile character, along with a reputation for durability when installed and maintained according to the manufacturer’s requirements. It is heavier than vinyl, requires careful cutting and dust control, and places more demands on handling, fastening, clearances, and trim. Fibre cement is a category; James Hardie is a well-known manufacturer within that category, not a synonym for every fibre cement product.
Engineered wood siding can provide a wood-like appearance with product-specific approaches to moisture resistance, priming, fastening, and maintenance. Cedar and other wood siding offer a traditional or natural character but generally require more ongoing attention to coatings, moisture, joints, and exposure. Aluminum siding remains on many existing Ottawa homes and can sometimes be repaired or replaced selectively; homeowners may also compare a transition to another material when the existing profile, colour, or condition no longer supports the renovation plan.
Board-and-batten siding can be used across an elevation or as an accent in a gable, entry, or addition. Its vertical lines can help distinguish architectural volumes, but the layout and trim need to be resolved around windows, corners, rooflines, and material transitions. The most successful exterior upgrades usually use one primary cladding and a small number of deliberate supporting materials rather than turning every facade into a separate pattern.
| Material | Potential strengths | Questions and limitations |
|---|---|---|
| Vinyl | Many profiles, low routine maintenance, broad availability | Impact, fastening, colour matching, and detailing still matter. |
| Insulated vinyl | Foam-backed profile and an opportunity to discuss thermal detailing | Does not replace a whole-wall assessment or correct poor installation. |
| Fibre cement | Distinct appearance and durable finish when properly installed | Heavier, more installation-sensitive, and often more labour-intensive. |
| Engineered wood | Wood-like character and product-specific finish options | Follow product requirements for moisture, fastening, joints, and maintenance. |
| Cedar or wood | Natural texture and traditional architectural fit | Coatings, moisture management, and maintenance require planning. |
| Aluminum | Existing material may be repairable and familiar to the home | Older profiles, dents, colour matching, and transitions can limit options. |
Planning siding and exterior renovations in Barrhaven
Siding in Barrhaven is not one uniform renovation category. A detached home, townhouse, semi-detached house, and larger custom property can have different ownership boundaries, elevations, access, material transitions, and approval questions. Some projects may be a focused siding replacement or a repair after impact; others may coordinate new cladding with soffit, fascia, trim, doors, stone, insulation, and a broader change to the front elevation. The right scope should be tied to the specific house rather than a neighbourhood-wide assumption.
In established parts of Barrhaven, a homeowner may be modernizing an exterior that has been repaired or repainted over time. Replacement panels may no longer match, caulking may have reached the end of its useful life, and several small fixes may be converging at once. A site review should separate cosmetic wear from evidence of water entry, substrate movement, or damaged sheathing. If the wall is otherwise sound and matching material is available, a targeted repair may be responsible. If the visible issues are widespread or the design is changing, replacement can create a more coherent opportunity to inspect the assembly.
Longfields and Old Barrhaven can be useful examples of why project context matters without turning neighbourhood names into construction rules. A home in an established residential setting may need siding replacement, panel repairs, a new colour direction, or updated trim around doors and windows. The proposal should identify which elevations are included, how the work meets adjacent homes or shared elements, and how the crew will protect landscaping, walks, driveways, and occupied rooms.
Chapman Mills includes detached homes and townhomes, so access and responsibility should be clarified before materials are ordered. The homeowner should confirm whether the scope includes all elevations, only an owner-controlled portion, or details that interface with a shared wall or neighbouring property. A clean design can still use different materials—such as a primary vinyl or fibre cement field with board-and-batten at the entry—but the transitions need to be drawn or described rather than improvised on site.
Half Moon Bay projects may involve repairs, exterior customization, or a more complete update to the facade. A homeowner considering stone accents, darker trim, or a new siding profile should look at the entire elevation: roof colour, garage door, front door, windows, porch, grade, and the way the house reads from the street. One strong material change is often more durable visually than several unrelated accents. Confirm product samples in daylight and check how the chosen colour behaves beside existing masonry or neighbouring materials.
Stonebridge is a useful reminder that siding, trim, and architectural accents need to be coordinated. A larger elevation with gables, garage projections, porch roofs, or multiple wall planes can require a more deliberate layout of horizontal courses, vertical accents, corner boards, and window surrounds. The goal is not to make every plane identical; it is to make the changes look intentional and to keep water-shedding details clear.
Barrhaven East, Barrhaven West, Greenbank, Jockvale, Strandherd, and Cedarhill should be treated as geographic context, not as shortcuts to a standard specification. A siding contractor serving Barrhaven should still inspect the actual substrate, confirm access and staging, document openings and penetrations, and explain what happens if hidden damage is discovered. A useful quote will show the difference between a repair, a replacement, and a broader exterior renovation rather than presenting all three as the same service.
- Define whether the project is repair, replacement, appearance modernization, or a complete exterior change.
- Confirm which elevations, trim pieces, soffit, fascia, gutters, and architectural accents are included.
- Ask how access, shared boundaries, landscaping, driveway protection, and material storage will be handled.
- Request a written allowance or unit approach for sheathing, flashing, and other concealed conditions.
- Review full-size samples and transitions around garage doors, windows, porches, and stone.
Exterior renovations in Manotick require an architecture-first brief
Home renovations in Manotick can involve established detached homes, newer construction, custom houses, renovated properties, and rural-style residences. That range does not support one default siding answer. A compact repair, a full siding replacement, and a comprehensive exterior renovation may each be appropriate depending on the wall condition, architectural language, exposure, access, and the homeowner’s maintenance goals.
A Manotick exterior renovation may combine vinyl, fibre cement, engineered wood, cedar, board-and-batten, stone, or masonry. The useful question is not which material is most prestigious; it is how the selected materials perform and meet at corners, rooflines, window and door openings, porches, additions, and grade. A material can be attractive on its own and still be a poor fit if the transitions are unresolved or the installation requirements are not compatible with the existing house.
Established homes may need a careful repair strategy when old siding has weathered unevenly or when earlier work has left several generations of trim and sealant. Before selecting a new colour, document the condition of the soffit, fascia, roof edge, gutters, window surrounds, doors, and any areas where water could be entering. A replacement can be an opportunity to correct details, but it should not conceal an active moisture problem.
Custom and architecturally complex homes may have multiple rooflines, taller elevations, deep overhangs, varied wall planes, larger openings, and transitions between siding, wood, stone, and masonry. That can add planning, access, scaffolding, and sequencing requirements. It does not mean every larger Manotick property needs the same level of work; it means the estimate should reflect the actual geometry instead of using a simple square-foot shortcut.
Rural-style and larger residential properties can introduce longer material paths, more exposed elevations, detached structures, unusual access, or site constraints. Waterfront-area homes, where relevant, may also need the contractor to discuss exposure, moisture, access, and seasonal scheduling without assuming that every nearby property shares the same condition. The work plan should state what is known, what needs inspection, and what is excluded.
For a siding contractor in Manotick, relevant experience means more than showing a material catalogue. Ask for examples of comparable assembly and finish decisions, then ask what was done around openings, roof intersections, corners, and changes in plane. A good conversation should cover replacement, repairs, insulation options, soffit and fascia, trim, weather barriers, flashing, cleanup, and how the crew protects the property while the exterior is open.
If you are comparing home renovations in Manotick, bring a short design brief: what you want to preserve, what feels dated or damaged, which maintenance tasks you want to reduce, and whether insulation or air-sealing work is part of the objective. That brief gives contractors something more useful than a request for “new siding” and helps separate a cladding-only proposal from a complete exterior renovation.
- Photograph all elevations, roof intersections, openings, transitions, and areas of visible damage.
- Decide which architectural features should remain prominent and which should be simplified.
- Ask how taller walls, multiple rooflines, scaffolding, and access affect the sequence and protection plan.
- Compare product-specific maintenance requirements, not only the initial appearance.
- Make any insulation, flashing, sheathing, and trim assumptions explicit before signing.
Barrhaven versus Manotick exterior renovations
Barrhaven and Manotick are close enough to share many Ottawa weather conditions, but a homeowner’s exterior renovation brief can differ based on the house, not simply the postal area. Barrhaven projects may involve suburban streetscapes, townhome or detached-house boundaries, and coordinated updates to a more standardized elevation. Manotick projects may involve a wider mix of custom, established, rural-style, or architecturally complex homes. These are broad planning considerations, not rules about every property.
| Consideration | Barrhaven | Manotick |
|---|---|---|
| Housing mix | Established and newer suburban housing, including detached homes and townhomes | Established, newer, custom, rural-style, and larger residential homes |
| Common project types | Repairs, siding replacement, and exterior modernization | Repairs, replacement, and comprehensive exterior renovations |
| Material considerations | Vinyl, fibre cement, engineered wood, and focused accents | Vinyl, fibre cement, engineered wood, wood or cedar, and mixed materials |
| Design focus | Coordinated exterior updates and clear boundary details | Architecture-specific material combinations and transitions |
| Complexity | Depends on house size, access, ownership boundaries, and design | Can vary considerably with geometry, rooflines, access, and architecture |
Should you repair siding or replace the full exterior?
Siding repair is often sensible when the damage is isolated, the surrounding material is in good condition, matching product is available, and the wall behind the damaged section is sound. A few cracked panels, a localized impact, or a failed trim piece does not automatically justify full replacement. The repair may still require careful colour matching, removal of adjacent pieces, replacement of fasteners, and attention to the barrier or flashing underneath.
Full siding replacement may make more sense when deterioration is widespread, repeated repairs are necessary, matching material cannot be sourced, water infiltration is found, or the homeowner wants a significant change to the exterior design. It may also be the appropriate time to discuss insulation, soffit, fascia, trim, windows, doors, or multiple material transitions. The fact that replacement creates more opportunities does not mean every opportunity must be added; the scope should follow the homeowner’s priorities and the condition discovered.
Ask for the reasoning behind the recommendation. A responsible contractor should be able to describe the visible evidence, the limits of a repair, the condition that would change the scope, and the consequences of leaving adjacent components untouched. Be cautious of both extremes: a contractor who sells full replacement for every small defect and a contractor who promises a patch will solve a broader moisture or assembly problem.
| Consider repair when… | Consider replacement when… |
|---|---|
| Damage is isolated and the surrounding cladding is serviceable. | Deterioration is widespread or repairs keep recurring. |
| Matching material and trim can be sourced. | The existing product is unavailable or cannot be matched acceptably. |
| The wall and barrier behind the area are sound. | Water entry, damaged sheathing, or missing protection needs investigation. |
| The homeowner wants a focused, lower-disruption correction. | A major appearance, insulation, trim, or multi-component update is planned. |
Why coordinate siding, soffit, and fascia?
Soffit and fascia are often considered alongside siding because they meet at the roof edge and strongly influence the finish of the exterior. Coordinating them can improve colour consistency, reduce awkward transitions, and make it easier to resolve the edge where new siding meets the roof, gutters, rakes, and gables. It can also help when the existing trim is brittle, undersized for the new cladding, or already showing water or paint failure.
Soffit can form part of the ventilation path for some roof systems, but the correct detail depends on the roof assembly, insulation, baffles, venting strategy, and existing conditions. Do not assume that adding a vented panel automatically fixes a ventilation issue, or that closing an opening is harmless. Ask what the current system is intended to do, what is being changed, and whether a qualified professional needs to review the assembly.
Fascia and gutters also affect sequencing. Gutters may need to be removed and reset, drip edges or roof-edge details may need to remain protected, and the new cladding thickness can change how trim terminates. At corners and gable edges, the contractor should explain where water is directed and how the finish is protected from capillary paths, wind-driven rain, and exposed cut edges.
The best time to coordinate these details is before demolition. A colour board or elevation sketch should show the relationship between siding, soffit, fascia, trim, windows, doors, stone, roofing, and the garage door. The homeowner can then decide whether the project is a focused siding repair or a broader exterior update with a consistent edge treatment.
Can exterior insulation be added during siding replacement?
Siding replacement can create an opportunity to discuss exterior insulation, rigid insulation, insulated siding, or another continuous-insulation approach. The concept is to improve the continuity of the thermal layer outside some of the framing, which can reduce thermal bridging in the right assembly. The exact benefit depends on the existing wall, the insulation type and thickness, air control, moisture movement, windows, doors, roof connections, foundation transitions, and installation quality.
Adding insulation changes more than the wall’s thermal layer. It can increase the finished wall thickness and affect window and door extensions, exterior trim, flashing, vents, electrical boxes, hose bibs, railings, steps, roof edges, and the relationship to neighbouring materials. The contractor should show how these details will be extended or replaced. A product brochure is not a substitute for an assembly-specific review.
Insulated vinyl siding is not the same as installing continuous exterior insulation across a wall, and neither option automatically solves air leakage or moisture management. Before modifying an older or complicated assembly, homeowners should ask how the existing wall is built, where the air and water control layers are, what happens at openings, and whether a building-science professional or designer should be involved.
Do not promise a particular energy saving from a siding project without inspecting the house and modelling or evaluating the assembly appropriately. Exterior insulation may be valuable, but the right decision depends on the whole wall and on the project’s priorities. If the budget cannot support a complete solution, it is better to define a smaller, well-detailed scope than to add a thin layer with unresolved edges.
Exterior renovation considerations across south Ottawa
Riverside South, Greely, Findlay Creek, Nepean, Richmond, and North Gower each contain different housing contexts, so the same property-by-property approach applies outside Barrhaven and Manotick. Riverside South homeowners may compare siding replacement, exterior repairs, trim updates, and customized front elevations. Findlay Creek projects may involve a focused material or colour change, repairs, or coordination around newer exterior details. The contractor still needs to inspect openings, roof edges, grade, and the wall assembly rather than assuming age from the area name.
Greely and Richmond or North Gower may include detached, custom, or rural-style properties where access, larger elevations, outbuildings, site conditions, and material paths require early planning. That does not make every rural-style home more complex, but it can change how equipment, scaffolding, protection, and sequencing are handled. Ask what the crew needs on site and what weather protection is available if work is interrupted.
In Nepean, exterior work can involve established neighbourhoods such as Centrepointe, Craig Henry, Bells Corners, Trend-Arlington, Fisher Heights, City View, Leslie Park, and Qualicum. The useful questions are about the actual house: previous alterations, existing cladding, window details, water symptoms, access, landscaping, and the homeowner’s intended finish. Avoid selecting a material solely because it appears on a nearby house.
How much does an exterior home renovation cost?
There is no responsible single average price for an exterior renovation in Barrhaven, Manotick, or Ottawa. Two homes with similar floor area can have very different costs because one may be a simple two-storey rectangle while the other has multiple rooflines, tall walls, complex openings, stone, porches, difficult access, or concealed damage. A useful estimate begins with an inspection and a defined scope, not an invented square-foot number.
The material is one cost factor, but it is not the whole project. Pricing can change with the number of storeys, siding area, removal and disposal, trim, soffit, fascia, insulation, weather barriers, flashing, caulking, sheathing repairs, water damage, stonework, windows, doors, scaffolding, labour, site protection, season, and the number of transitions between materials. A proposal should distinguish included work from allowances and exclusions.
Ask how discovery is handled. If the contractor finds damaged sheathing or a missing flashing detail after siding is removed, the project needs a documented way to pause, photograph, price, approve, and complete the change. A clear change-order procedure protects both sides better than a low initial number that leaves every concealed condition ambiguous.
When comparing quotes, compare the scopes line by line. One estimate may include full removal and a new weather-resistant barrier while another assumes installation over existing material. One may include window flashing and trim while another treats every opening as extra. The lower total is not meaningful until the wall assembly, finish level, protection, disposal, cleanup, warranty, and change assumptions are comparable.
- Square footage, storeys, wall height, rooflines, porches, and architectural complexity
- Material, profile, colour, trim package, soffit, fascia, and stone or masonry details
- Removal, disposal, access, scaffolding, landscaping protection, and occupied-home logistics
- Insulation, weather barriers, flashing, caulking, sheathing repairs, and water damage
- Window and door detailing, gutters, schedule, labour, warranty, and change orders
How should you choose an exterior renovation contractor?
Choose an exterior renovation contractor by comparing the process and scope, not only the material name or lowest number. Ask for relevant siding installation experience, examples of similar wall conditions, appropriate insurance, manufacturer familiarity, a written estimate, a workmanship warranty, and a clear description of product warranties. If the project includes insulation, flashing, water management, windows, masonry, or structural repairs, ask how those responsibilities are handled and which trade or professional is responsible for each decision.
The estimate should identify the elevations, materials, profiles, colours, trim, removal, disposal, substrate assumptions, barriers, flashing, openings, soffit, fascia, gutters, protection, cleanup, schedule, payment milestones, exclusions, and change-order process. A contractor does not need to know every concealed condition before opening a wall, but the proposal should explain how unknowns will be documented and approved.
Ask how the crew manages weather and exposure. Exterior work can leave a wall temporarily open, so the contractor should explain daily protection, material storage, rain or wind delays, cold-weather limitations, and the plan for keeping doors, windows, landscaping, and walkways usable. Communication is part of the construction scope: know who answers questions, how changes are recorded, and when the homeowner receives updates.
Homeowners researching local siding installation can also review [Kaloozie Comfort](https://kalooziecomfort.com/) as one professional resource while comparing available exterior renovation services, materials, and project options. Treat any contractor website as a starting point for questions, then confirm the current scope, products, qualifications, insurance, warranty, references, and responsibilities in writing for your property.
- Verify appropriate insurance and ask for current documentation where relevant.
- Request references or recent comparable work, especially around openings and mixed-material transitions.
- Confirm whether the contractor handles siding installation, repairs, soffit, fascia, flashing, insulation, or coordinates other trades.
- Ask for manufacturer names, product lines, installation requirements, and maintenance information.
- Compare written scopes, allowances, exclusions, cleanup, warranty terms, and change-order procedures.
- Make sure water management and temporary weather protection are discussed before demolition.
Kaloozie Comfort FAQ
How much does it cost to replace siding in Barrhaven?
There is no reliable Barrhaven-specific average that applies to every home. Cost depends on siding area, storeys, material, removal and disposal, trim, soffit, fascia, insulation, access, openings, concealed damage, and the complexity of the exterior. Compare itemized, property-specific proposals rather than an invented average.
What is the best siding for a Barrhaven home?
There is no single best siding material. Vinyl, insulated vinyl, fibre cement, engineered wood, cedar, wood, and aluminum each have different appearance, maintenance, repair, weight, installation, and cost considerations. The best fit depends on the existing wall, exposure, design, budget, and how the material will meet openings and trim.
Can individual siding panels be repaired?
Often, yes, when the damage is isolated, the surrounding siding is sound, a matching panel is available, and the wall behind it does not show a broader problem. Repairs may be harder to disguise when the existing material has faded or the profile is discontinued. Ask the contractor to inspect the barrier, fasteners, trim, and nearby joints rather than replacing only the visible piece automatically.
Should soffit and fascia be replaced when replacing siding?
Sometimes. Coordinating the work can make sense when the existing soffit or fascia is damaged, the colour and trim are being changed, the roof edge needs new detailing, or gutters must be removed and reset. It is not mandatory for every siding project. The decision should follow condition, compatibility, ventilation, roof-edge details, and the planned finish.
What siding is suitable for Manotick homes?
Vinyl, fibre cement, engineered wood, cedar, other wood products, and aluminum may all be considered depending on the property. Architecture, exposure, maintenance expectations, access, budget, and transitions around windows, doors, rooflines, and stone should guide the choice. A material should be evaluated as part of the whole exterior assembly.
Is fibre cement siding a good choice for Manotick?
Fibre cement can be a strong option when its appearance, weight, installation requirements, maintenance, and cost fit the house and the project. It needs careful handling, fastening, clearances, and detailing. Ask about the exact product, dust control, trim system, openings, and warranty rather than treating every fibre cement product as identical.
What is board-and-batten siding?
Board-and-batten is a vertical siding style with wide boards or panels and narrower vertical battens or expressed joints. It can cover an entire elevation or act as an accent at a gable, entry, or addition. The layout should be coordinated around windows, corners, rooflines, and transitions so the pattern looks deliberate and remains weather-tight.
Can exterior insulation be added while replacing siding?
It can be possible, but the wall assembly should be evaluated first. Rigid exterior insulation, continuous insulation, and insulated siding have different roles and thicknesses. Added wall depth can affect windows, doors, flashing, trim, vents, hose bibs, roof edges, and railings. Do not promise energy savings without reviewing the complete assembly and its air and moisture control layers.
How long does siding replacement take?
Timelines vary with house size, storeys, access, material, removal, repairs, openings, soffit and fascia, weather, crew size, and inspection or change-order needs. Ask for an expected sequence rather than a single day count, including preparation, demolition, weather protection, installation, cleanup, and any time needed for concealed-condition decisions.
Can siding be installed during the winter in Ottawa?
Winter installation depends on the material, manufacturer requirements, temperature, wind, snow, substrate condition, crew procedures, and the ability to protect the wall. Some products and sealants have specific temperature limits or handling requirements. Ask how the contractor stores, cuts, fastens, seals, and protects the assembly, and what conditions would cause work to pause.
How do I know whether siding needs repair or replacement?
Look for isolated cracks, loose or missing pieces, widespread fading or brittleness, repeated repairs, warped panels, open joints, staining, water symptoms, damaged trim, and areas where the barrier or sheathing may be compromised. A professional inspection should distinguish a local cladding problem from a larger moisture or wall-assembly issue. Not every visible defect requires full replacement.
Does new siding increase home value?
A maintained, coherent exterior can influence curb appeal and a buyer’s perception of condition, but financial return varies by property, market, scope, material, workmanship, and buyer priorities. Avoid treating siding as a guaranteed return on investment. Choose a scope that improves weather protection, maintenance, appearance, or daily confidence in the home.
What causes siding damage?
Damage can result from wind, impact, moisture, poor clearances, installation or fastening problems, movement, failed caulking, nearby work, and normal aging. The visible panel is not always the source of the problem. Inspect adjacent joints, trim, openings, flashing, barriers, and the wall behind the cladding before deciding on a repair.
What should be inspected underneath old siding?
Ask about sheathing, weather-resistant barriers, flashing at windows and doors, corner and roof-edge details, penetrations, moisture staining, rot or deterioration, insulation, and the condition of the substrate. The contractor should explain what can be confirmed before removal, what will be inspected once open, and how newly discovered work will be documented and approved.
The next useful question.
Start with water management, openings, cladding, rooflines, access, and site context.
How to hire a renovation contractorPrepare questions about scope, permits, site work, changes, communication, and winter weather.
Ottawa renovation costsUse a scope-first approach to make assumptions, unknowns, and allowances visible.